
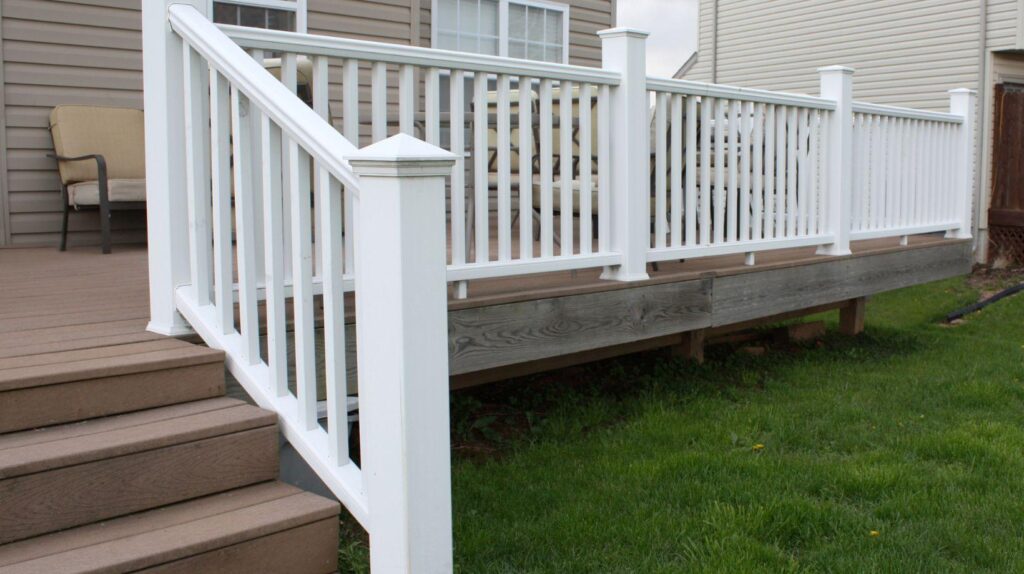
A deck railing can look solid while failing to meet the requirements that apply to new construction or a permitted renovation. For homeowners assessing an older deck or planning an upgrade, deck railings serve an essential fall-protection function, but height is only one part of the review. Openings, stair details, post connections, and the locally adopted building code also matter.
How the International Residential Code (IRC) Addresses Deck Railing Height Requirements
For many one- and two-family residential decks in the United States, the International Residential Code (IRC) serves as a model standard, but the applicable requirement depends on the code edition and amendments adopted by the local jurisdiction. The IRC generally requires guards where open-sided walking surfaces are more than 30 inches above the floor or grade below. In common homeowner terminology, this means the standard code requires railings on residential decks higher than the 30-inch threshold, although the IRC calls these barriers guards. For qualifying raised decks, the typical minimum guard height is 36 inches, measured vertically from the adjacent walking surface to the top of the guard.
A lower deck may not require a guard under the model code if the vertical drop to the floor or grade below does not exceed 30 inches anywhere within the required 36-inch horizontal measurement zone. Even at such a low height, some deck owners choose railings to define the outdoor space or support a preferred design. Local building departments may have stricter regulations than the IRC. The maximum deck height allowed without required guards should therefore be confirmed before a deck project begins.
Deck Railing Code Requirements for Deck Stairs
The building code refers to a guard as a barrier intended to prevent accidental falls. In that role, the guard serves as fall protection along an open edge. A handrail is the graspable support used on deck stairs. One railing assembly may perform both functions, but the railing measurements are not always the same.
On deck stairs, guard height is measured vertically from a line connecting the stair nosings. Under the model IRC, guards on the open sides of stairs may have a minimum height of 34 inches. Stair handrails are generally positioned 34 to 38 inches above the same nosing line, and that range also applies when the top of the guard serves as the handrail. Measuring from an individual stair tread or the deck surface can therefore produce an inaccurate deck railing height.
Homeowners reviewing an existing deck can ask deck builders experienced in railing upgrades to assess the deck height, stairs, deck railing configuration, and local code requirements together.
How Railing Baluster Spacing Code Affects Openings
Deck railing height codes also regulate openings within deck railings. Under the general railing baluster spacing code, compliance is commonly checked through the passage of a sphere. Baluster spacing and other openings in the main guard area must not allow a 4-inch sphere to pass. This railing rule addresses specific safety concerns by reducing the chance that a small child could pass through the guard.
Different railing limits apply around stairs. Openings along the open side of stairs generally cannot allow a 4-3/8-inch sphere to pass. Triangular openings formed by the bottom rail, stair tread, and riser should not permit passage of a 6-inch sphere. Sweep space between the bottom rail and walking surface must also comply with the particular railing configuration and adopted code.
Choosing Railing Systems for an Updated Deck
Code compliance still leaves room for different materials and visual styles. Available systems include metal deck railing designs, vinyl railings, glass railings, and cable infill, each with different implications for sightlines, maintenance, post spacing, and connections. Cable or glass infill can preserve views. Solid materials may provide privacy. If a railing is intended to act as a wind or sound barrier, its wind-load effects should be reviewed, especially on elevated structures.
Wood railings require regular maintenance to prevent rot. Composite railings can mimic wood with less routine upkeep, but they still require periodic cleaning and inspection.
Homeowners comparing modern railing options for an updated deck should consider the deck structure, railing installation instructions, and nearby features. A top rail may be designed to hold accent lighting, while built-in benches and other adjacent features can affect the completed guard configuration. Some plans specify tall railings, and contractors may build tall railings when the selected system or engineered design supports the added height. Choosing to build railings taller than the code minimum does not by itself make a guard safer. The finished assembly must follow the manufacturer’s approved configuration or an engineered design, as applicable, as well as locally adopted requirements; verifying post attachments and design loads is part of ensuring structural integrity.
Confirm Local Building Codes Before Replacing a Deck Railing
Height alone cannot establish whether an existing railing is safe or code-compliant. Noticeable post movement, corroded fasteners, split or decayed wood, altered components, or missing stair handrail elements are reasons to arrange a closer assessment before choosing repair or replacement.
Before replacing deck railings, review:
- whether a guard is required based on the deck height above grade;
- the required guard height and correct measurement point;
- allowable openings between balusters, below the bottom rail, and around stairs;
- handrail height, placement, and graspability along deck stairs;
- post attachments, fastener condition, and movement in the railing assembly;
- permit requirements, manufacturer instructions, and locally adopted code amendments.
Commercial or multifamily buildings may require a 42-inch minimum height, so rules for residential decks should not be applied automatically.
The phrase recommended deck railing height can be misleading because the code establishes a minimum requirement, not merely a design preference. The required height depends on the locally adopted code, deck elevation, stair conditions, and the completed railing configuration. Homeowners should confirm specific building codes with local building authorities before replacing a guard or making structural changes to a deck. The final review should cover both railing dimensions and the strength of its connections.