
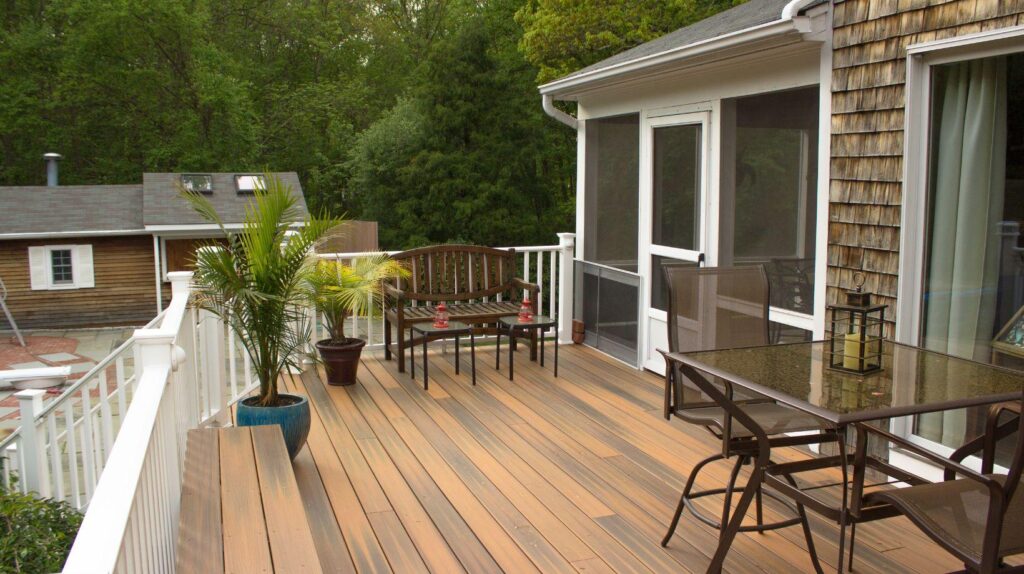
The best outdoor living ideas do not begin with a long list of features. They begin with a simple question: how should the space support everyday life? A modern deck can serve as an outdoor dining area, a lounge area, or a place for entertaining when the deck design gives each activity a clear zone. The goal is an inviting space that feels organized, stays connected to the house and yard, and makes it easier to spend time outdoors all year round. A search for porch ideas, patio layouts, pool decks, or gazebo seating may provide inspiration, but homeowners should explore only options that fit the amount of room available and the intended use.
Choose Modern Deck Ideas Based on Real Routines
Before choosing furniture or railing, think about how the deck will be used most often. A family that enjoys outdoor dining may need a table close to the kitchen door. Homeowners who entertain may prefer seating near the grill, while a quieter corner can become a cozy spot for reading.
A practical deck layout usually includes:
- an outdoor dining area near the kitchen or primary access door;
- a conversation area positioned outside the main circulation path;
- an unobstructed route between exterior doors, stairs, and the yard;
- shade over the zone used during the hottest part of the day;
- built-in seating with integrated storage where floor space is limited.
This zoning allows one backyard deck to support several routines without feeling crowded.
Use a Multi-Level Deck to Define a Lounge Area and Dining Zone
A multi-level deck can separate activities without walls or heavy visual barriers. An upper level may work well for outdoor dining, while lower levels can provide relaxed seating closer to the yard. On a sloped property, a two-level deck may also help connect the house with the ground.
The levels should still feel related. Repeating the same railing style, deck boards, and neutral palette can give the project a consistent modern design. Planter boxes or built-in planters can soften transitions.
A single-level deck can be a great option for a smaller or flatter yard because it avoids using floor area for steps and landings. Furniture groups, outdoor rugs, lighting, and changes in board direction can define separate zones without adding elevation changes. Leave enough open space between them so movement from the house to the yard does not cut through a dining or seating area.
Modern Deck Designs: Coordinate Materials, Cable Railing, and Finishes
Many modern deck designs rely on clean lines, restrained colors, and a limited mix of materials. The benefits of a limited palette become clearest when the major surfaces and details follow the same design direction. Composite boards paired with metal details can create a contemporary look, while cable railing may help preserve open views. Wood can also suit a modern vision when the board profiles, railing, and trim remain restrained, whereas a heavily rustic finish creates a different character. A transition from deck boards to a stone or concrete patio is a great example of how a change in material can define zones without adding walls. High-contrast trim or two-toned fascia can add definition without overwhelming the house.
The strongest modern deck ideas repeat a few details instead of introducing a new style in every area. Coordinated railing, lighting, and seating can connect the dining area, lounge, and stairs. Homeowners planning a new deck can work with experienced custom deck builders to organize these choices around the property and intended use.
Add a Fire Pit, Hot Tub, and Ambient Lighting with Purpose
A fire pit, hot tub, or outdoor kitchen can become a focal point, but large features should not stand where they obstruct a primary walkway or leave too little room for circulation. The placement of fire features, including a fire pit surrounded by movable seating, should follow manufacturer-specified clearances and local requirements. Homeowners should also confirm that the appliance and its base are suitable for deck use. A hot tub must be accounted for during structural design before construction begins, with safe entry, maintenance access, and drainage planned as part of the layout. An outdoor kitchen should remain close to the dining zone without narrowing the main route between the house and yard.
Smaller details can be just as useful. Warm string lights or integrated ambient lighting can make the deck more inviting after sunset. A pergola or partial cover can define a dining area while providing shade from direct sun. Planter boxes can create a softer boundary without closing off the outdoor retreat.
Connect the Deck Design to the Home’s Living Space and Yard
A successful deck design should connect the home’s access points with the areas people use most. The door nearest the kitchen should lead naturally toward the dining or grilling space, while stairs should meet the part of the yard people actually need to reach. Railing placement, furniture clearances, and traffic routes should be planned together rather than treated as separate decisions.
Site-specific planning is especially useful when a project involves multiple levels, an existing structure, limited construction access, or a complicated backyard layout. Deck builders serving Auburn homeowners can help connect the design to the site while considering permits, access, materials, and how the finished outdoor space will be used.
The strongest layout is usually the one that makes ordinary movement simple: carrying food outside, reaching the yard, joining a conversation, or finding shade. Once those routes are established, furniture and larger features can define the zones without making the deck feel overplanned. This keeps the space practical for daily use while preserving the clean look associated with modern deck design.